Our services
Everything a Coloradobackyard needs. One team.
Six disciplines that most homeowners end up coordinating between four or five separate contractors. We design and build all of them in-house, so the plan, the plumbing and the planting all agree with each other.
Hardscape
Custom Patios
A patio is the floor of your outdoor room, and in Colorado it takes more punishment than any other part of the project. Freeze-thaw cycles push and pull at whatever sits under the surface, which is why most failing patios you see around town failed long before the pavers went down.
- Excavation depth matched to our frost line, not a generic regional average
- Compacted structural base with the right gradation of aggregate for drainage
- Positive slope away from the foundation — verified, not eyeballed
- Edge restraint that holds the field in place through heaving
Materials: Paver, natural flagstone, travertine and poured or stamped concrete — selected to match the house rather than compete with it.
Request a patio estimate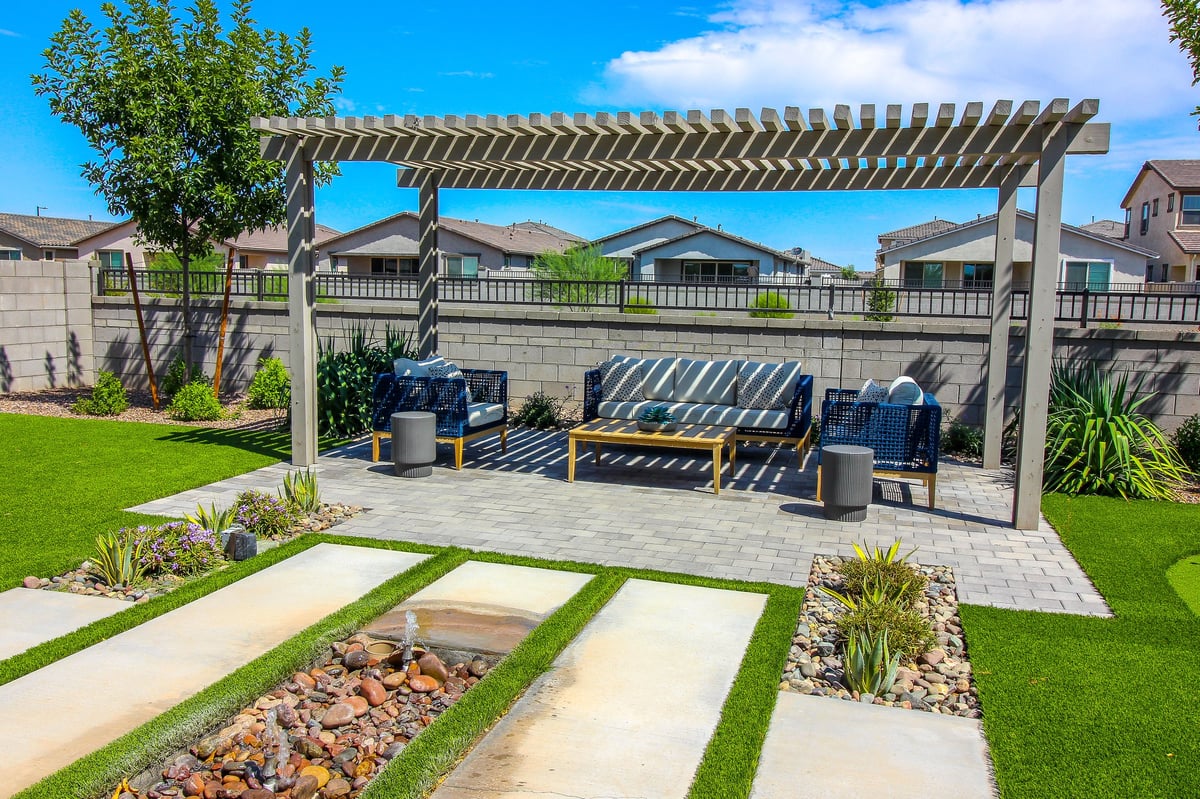
Structures
Pergolas & Shade Structures
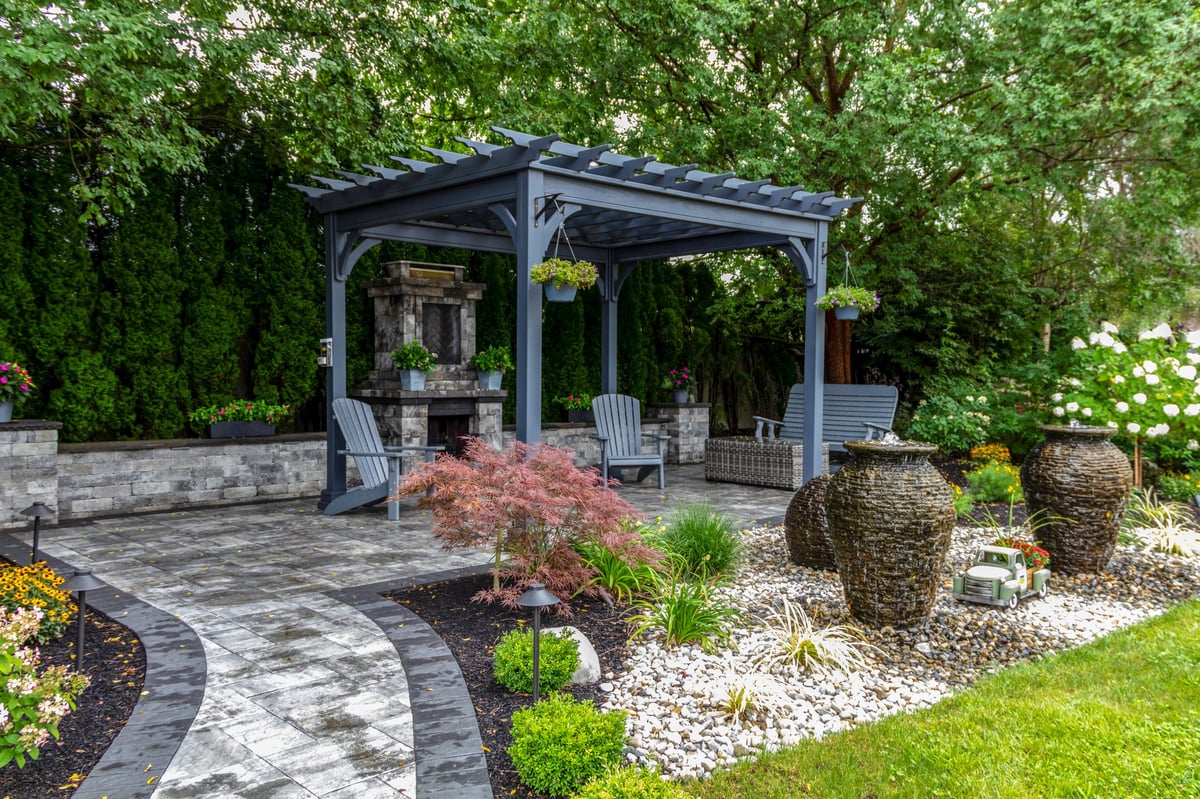
At 6,000 feet the afternoon sun is intense and the wind is real. A pergola here has to be engineered, not just assembled — shade is a structural requirement, and anything holding a roof has to handle mountain wind loads.
- Sun-path analysis so the shade lands where and when you actually sit outside
- Footings sized and set below frost depth to prevent seasonal lifting
- Cedar, powder-coated aluminum and steel options by maintenance appetite
- Slatted, louvered or solid-roof configurations, freestanding or attached
Materials: Western red cedar, powder-coated aluminum and welded steel — each with a different trade-off between warmth, upkeep and longevity.
Request a pergola estimate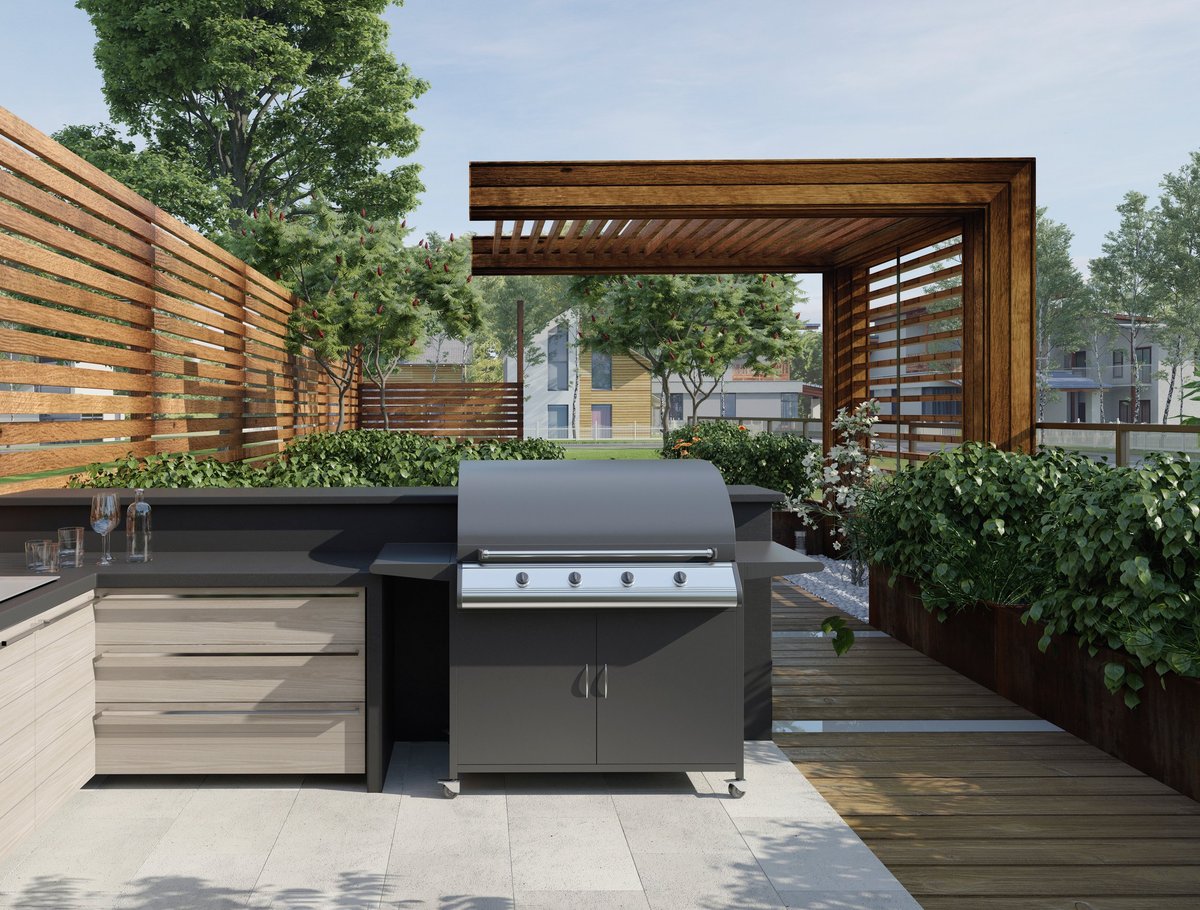
Kitchens
Outdoor Kitchens
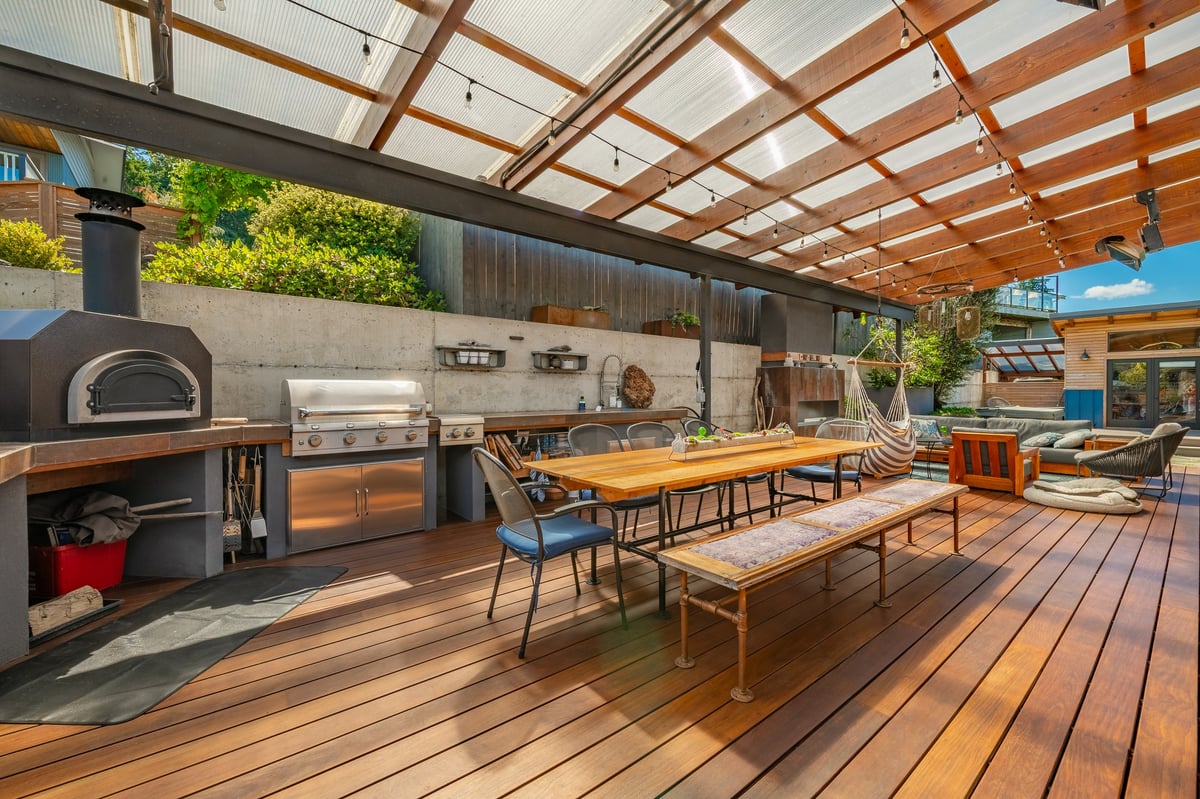
An outdoor kitchen is a utility project wearing a design costume. Gas lines, power, water and ventilation all have to be right before a single countertop goes on — and they all have to survive winter.
- Layout built around your cooking and serving pattern, not a showroom template
- Gas, electrical and plumbing routed and permitted to code
- Materials rated for freeze-thaw: stone, stainless and sealed concrete over tile
- Winterization planned from day one
Materials: Grills, pizza ovens, smokers, side burners, refrigeration, sinks and stone counter surfacing — arranged as one working kitchen.
Request a kitchen estimate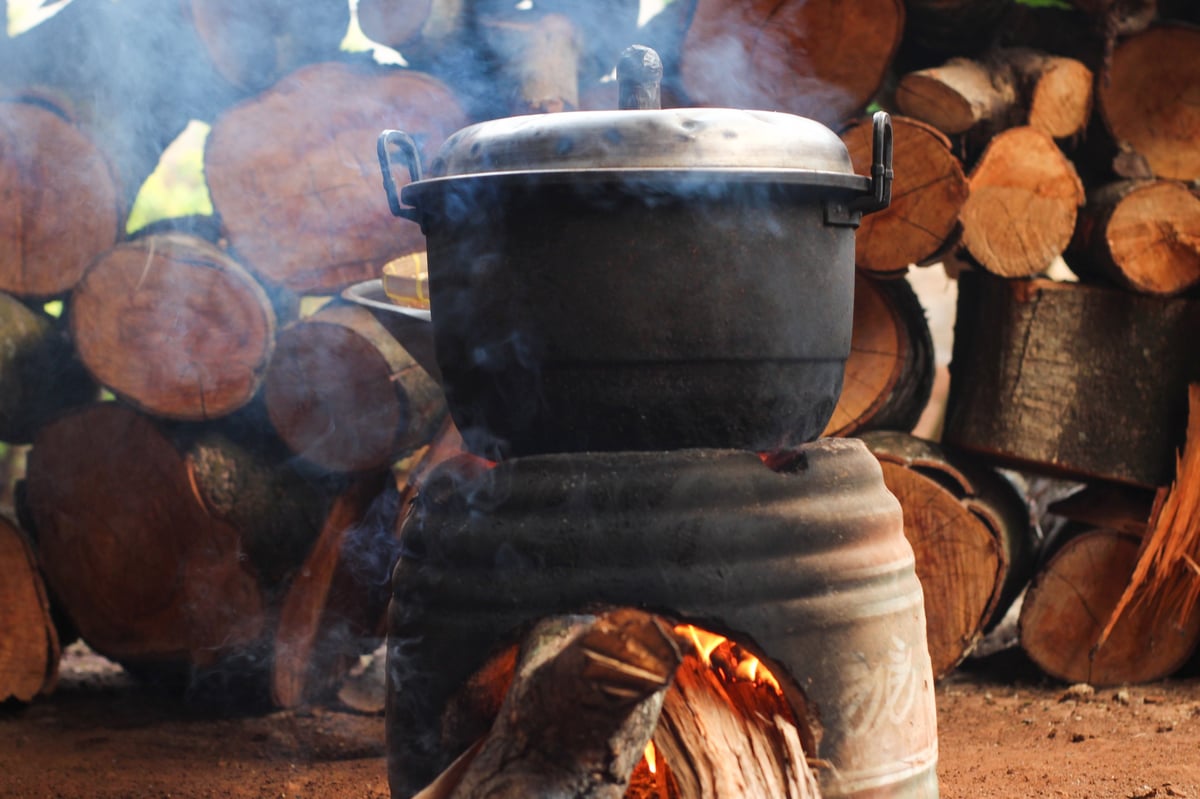
Fire
Fire Features
A fire feature extends your outdoor season by months on either end — May evenings and October nights you'd otherwise spend indoors. Getting it right is mostly about where the heat goes and how safely the fuel gets there.
- Clearances and venting designed to code, with safe gas routing
- Heat directed at the seating, not lost vertically into the sky
- Wood-burning or gas — matched to how often you'll actually use it
- Integrated with the patio and seating layout rather than added afterward
Materials: Gas and wood-burning fire pits, built-in fireplaces, warming walls and fire tables in stone, block or steel.
Request a fire feature estimate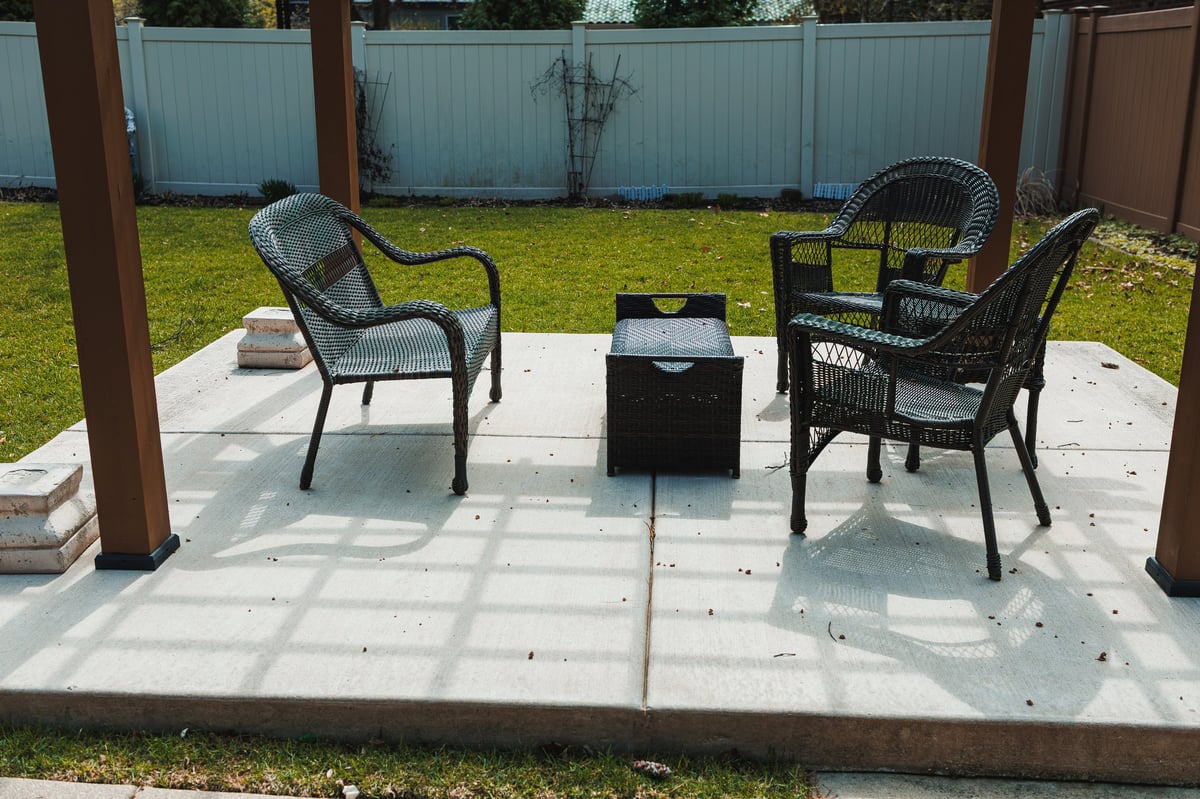
Grade & Drainage
Retaining Walls
Many Front Range yards are a slope the builder left behind. A retaining wall turns that slope into usable flat ground — and quietly solves the drainage problem that caused the slope to be a problem in the first place.
- Engineering for soil type, height and surcharge loads
- Drainage behind the wall — the single biggest cause of wall failure
- Correct base preparation and compaction at every course
- Terracing designed for how you'll use each level
Materials: Segmental block, natural stone and boulder construction, from low garden walls to engineered structural walls.
Request a wall estimate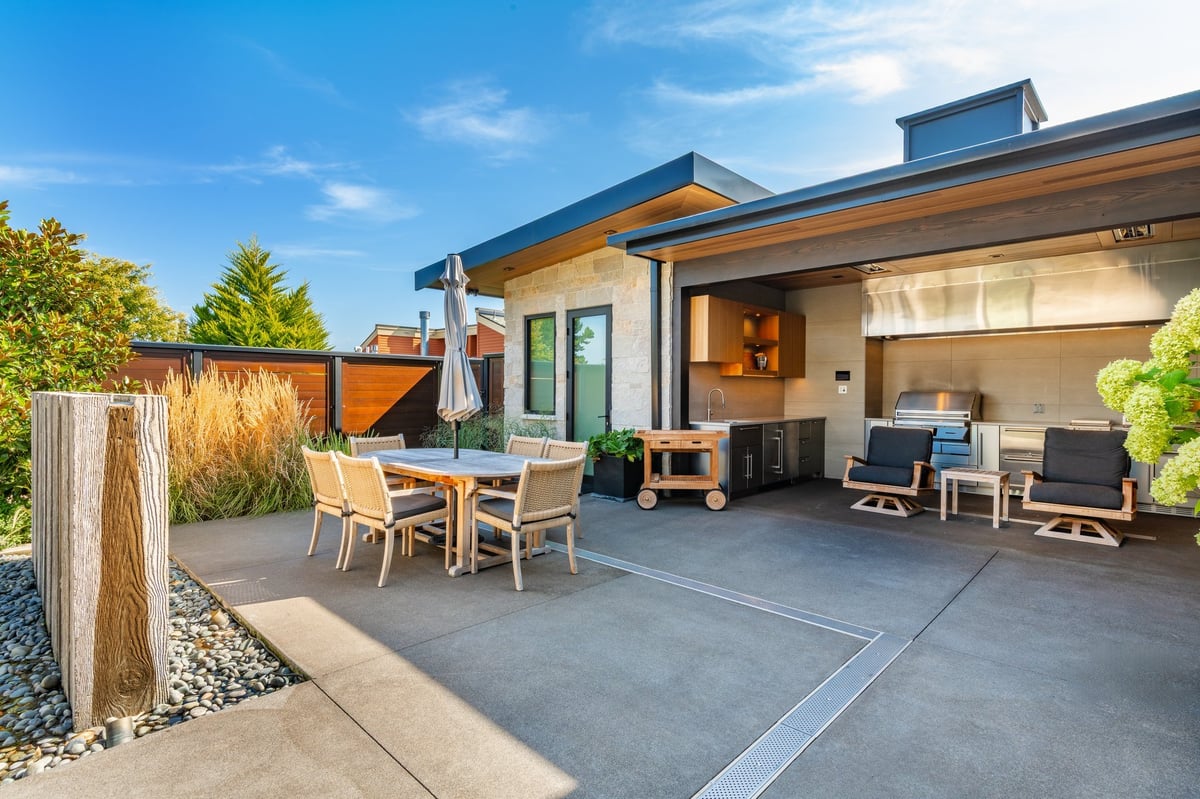
Design-Build
Full Outdoor Living Design
Most backyards don't need one element — they need a plan. Full design is for homeowners who want the whole property considered at once, from hardscape and structures to lighting, planting and irrigation.
- A single scaled plan covering every element and how they connect
- Phasing that lets you build in stages without redoing earlier work
- Lighting, irrigation and planting designed alongside the hardscape
- 3D rendering so you can see the finished space before committing
Materials: Everything above, composed as one design and delivered by one crew from first excavation to final planting.
Start your design consultationNot sure which of these your yard needs?
That's exactly what the consultation is for. We'll walk the site, talk through what you're hoping for, and tell you honestly what it would take.